


Floor Plan
From cozy one-bedroom apartments to spacious three-bedroom homes, Riverhorse Ranch offers a range of layouts to explore. Our one-, two-, and three-bedroom apartments in Pflugerville, TX range from 681 to 1,380 square feet, with floor plans that accommodate different furniture arrangements, storage needs, and ways of using your space.
No matches
Please expand your search criteria or start over.
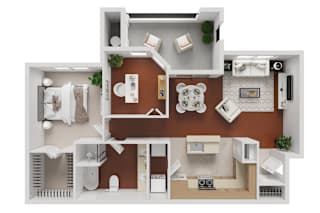
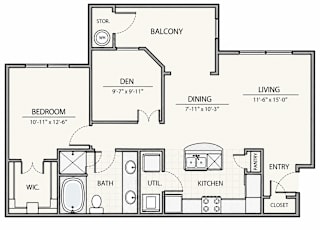
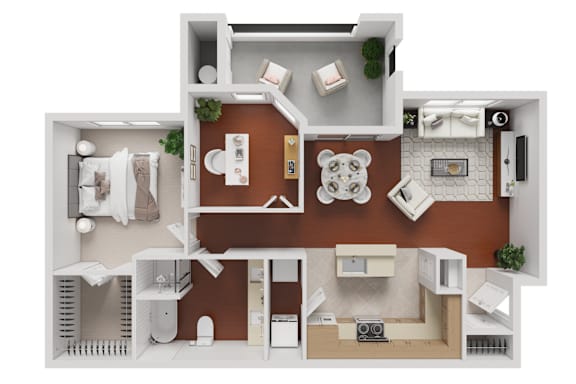
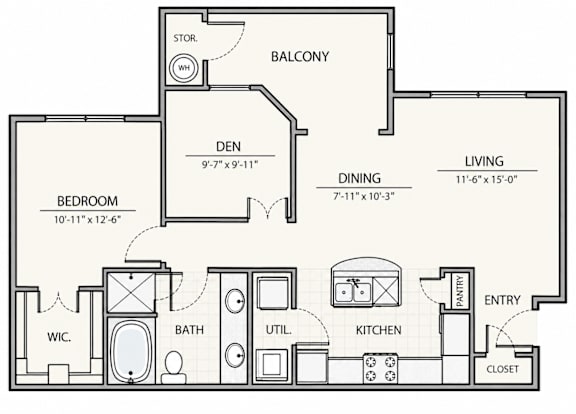
A3
-
1 Bed
-
1 Bath
-
874 Sq. Ft.
Starting at
Find a Floor Plan That Fits
One-Bedroom Apartments
Choose from three one-bedroom plans: A1 at 681 square feet, A2 at 774 square feet, and A3 at 874 square feet. Each includes one bathroom and a separate bedroom, giving you defined spaces for sleeping, relaxing, and dining. The range of sizes lets you decide how much room you want beyond the bedroom, while apartment features such as kitchen appliances and central air conditioning support comfortable day-to-day living. Compare the layouts to see where your furniture and belongings will fit.
Two-Bedroom Apartments
Riverhorse Ranch offers two-bedroom apartments in Pflugerville, TX with two bathrooms and three main layout sizes: 919, 1,044, and 1,097 square feet. A second bedroom gives you another room to arrange around your needs, while two bathrooms make the layout easy to share. The 1,097-square-foot B3 plan also has an attached-garage option, offering a different parking arrangement from other floor plans. Explore the plans side by side to find the room arrangement and features you prefer.
Three-Bedroom Apartments
The C1 floor plan provides 1,380 square feet with three bedrooms and two bathrooms. Its additional bedroom space gives you flexibility to arrange sleeping areas, furnishings, and other belongings, while the living area offers a place to gather. For those comparing three-bedroom apartments in Pflugerville, this layout offers the largest published floor plan at Riverhorse Ranch. Review the C1 illustration and available homes to get a closer look at the room arrangement.
Interior Features Across the Community
The floor plans share a collection of apartment features, including kitchens with a refrigerator, dishwasher, and microwave, plus central heating and air conditioning. The community also offers private patios or balconies and walk-in closets, with selected finishes and amenities varying by apartment. Washer/dryer connections are available in select floor plans, and rental appliances are an option through the community. Ask the leasing team about the exact features of the home you are considering.
Compare the layouts and choose the space that feels right. Schedule a tour today!